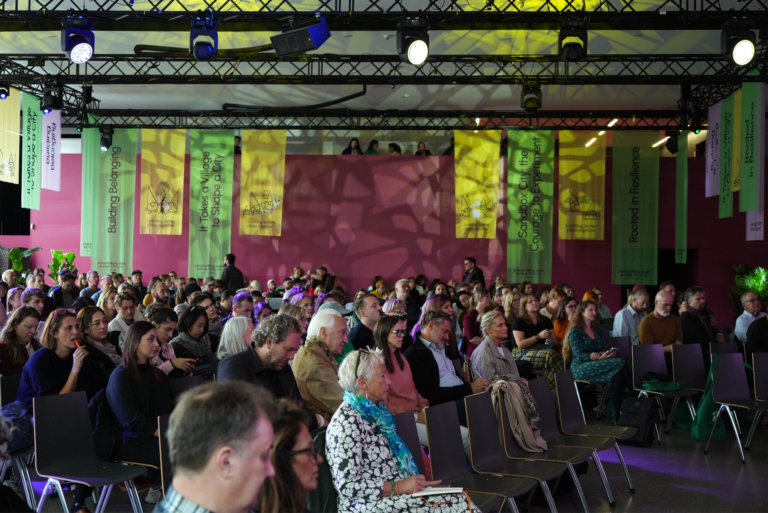
Placemaking Europe has launching a short, hands-on residency to design and help implement a temporary water
The Climate Shelter Residency has officially kicked off!
The first week of July marked the start of the project, where we’ll be exploring how water and shared public space can offer real protection from rising temperatures.
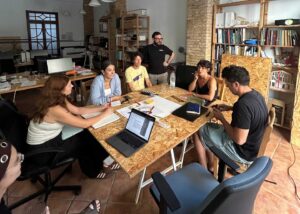
Architects, designers, and artists from different parts of Europe will share their vision on how to transform a 1,000 m^2 public space into a safe, temporary, and reversible summer installation. The elements will combine water, play, shade, resting areas, climate comfort, and community use.
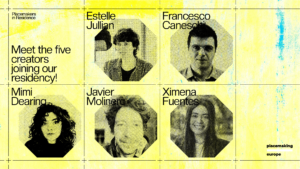
The international residency received more than 150 applications and selected five profiles combining architecture, engineering, public art, design, citizen participation, ecology, tactical urbanism, and collaborative construction.
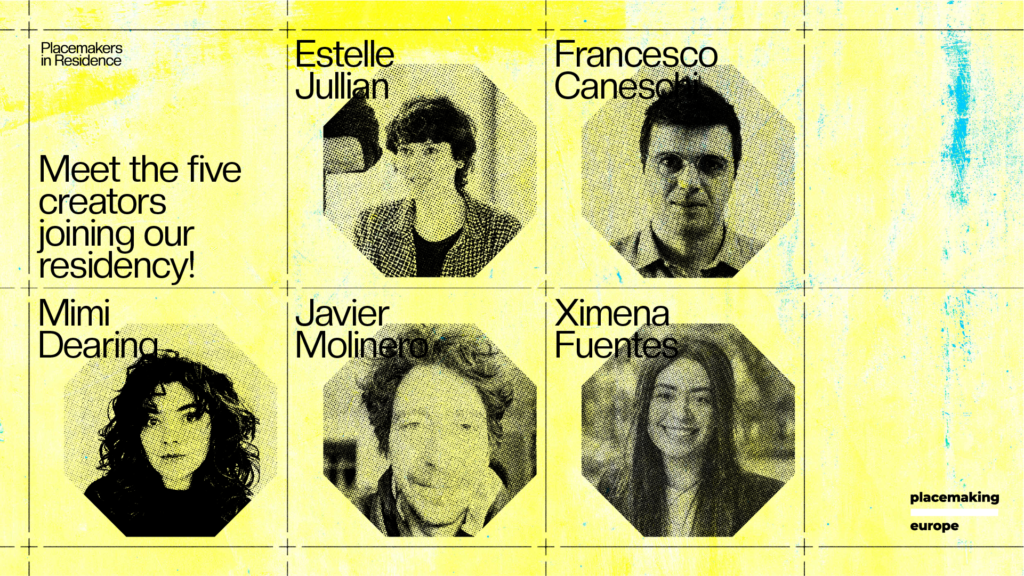
Estelle Jullian is an architect, artist, and facilitator based in València. She brings over fifteen years of experience connecting architecture, ecology, art, and citizen participation, along with a deep understanding of community processes in Valencian municipalities. Her work explores climate solutions inspired by local knowledge and materials.
Mimi Dearing is an artist and cultural producer based in London and founder of Get It Done. Her practice uses play, imagination, temporary installations, and collective creation to address the climate crisis and strengthen community relationships in public space.
Francesco Caneschi is an Italian architect and researcher specialising in tactical urbanism, urban commons, and temporary interventions. He brings experience in rapid prototyping, lightweight construction, and the design of modular, affordable, easy-to-assemble structures.
Javier Molinero is an architect, designer, and educator based in València. His work combines sustainability, material reuse, participation, and collective construction, transforming underused spaces into places for play, learning, and community life.
Ximena Fuentes is a Colombian civil engineer and specialist in cultural management and creative industries. She combines technical infrastructure knowledge with participatory methodologies, urban regeneration, and tools for gathering communities’ memories, needs, and aspirations.
The team didn’t arrive with a fixed solution. The design will develop by listening to those who know, maintain, and will use the space. Everyday needs, available materials, and the characteristics of the space itself will be the starting point for imagining, testing, and building together.
You can read more about each resident’s profile and past work directly on the blog post: Climate Shelter Residency – Meet the Residents!
Getting to Know the Site
The first week of the residency opened with a site visit to the intervention space, followed by a meeting with the local municipality to walk through the practical realities of the site, from access and infrastructure to safety considerations. The visit gave residents a first-hand feel for the space and the local context they’ll be designing for.
From there, the team moved into a series of introductory sessions, mapping their collective skills, tools, and working styles to understand what they could build together, and where the gaps were. These conversations sparked the first cross-disciplinary design ideas and helped the group define the core priorities for the project: shade, water, greenery, play, and community, the non-negotiable elements shaping everything that follows.
The week closed with individual research and ideation, before the group came together to sketch out preliminary zoning and design concepts for the space.
Here’s a glimpse of what the residents have come up with so far:
Zones of Intervention:
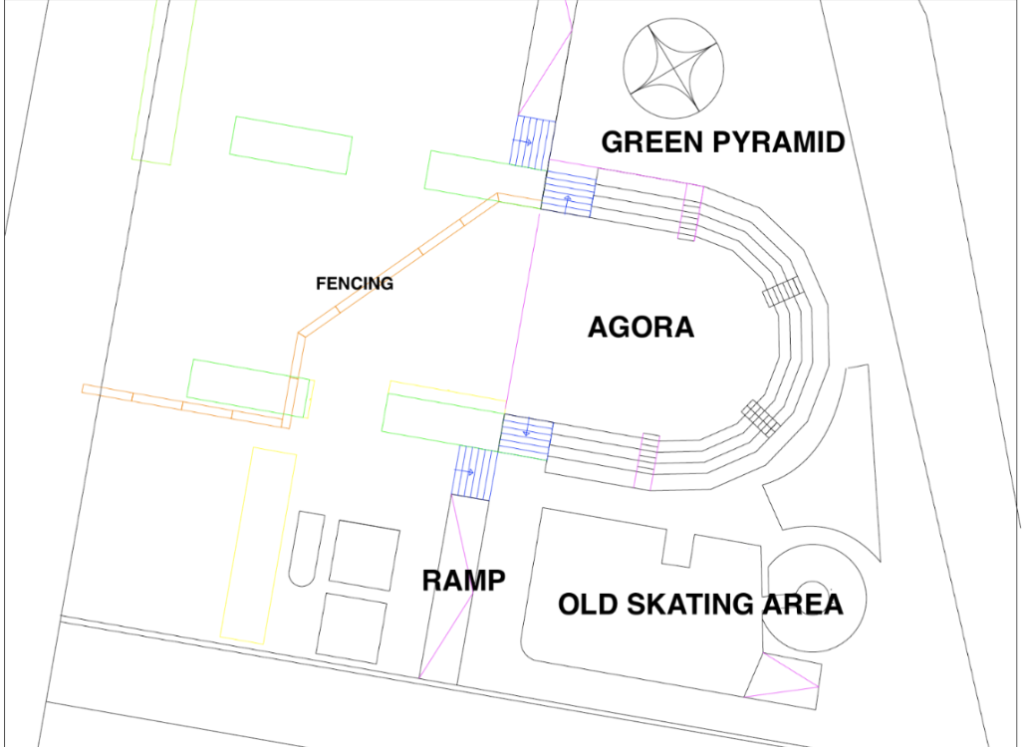
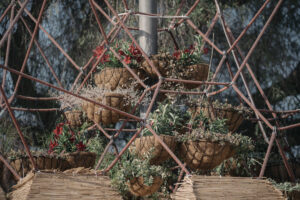
Green Spider Net / Pyramid:
- A participatory sculptural vertical garden that enhances participation, biodiversity, and community sense through suspended planting.
Ágora:
- Participatory floor painting
- Colourful wood cladding for recovering the steps, for rest and gathering
Ramp:
- Water play intervention on the ramp
- Climbing elements for children
Old Skating Area:
- Wall painting embedding shadow design brought from the botanical garden
- Shadow infrastructure and tables for gathering around food, sand floor for rest, play, and relaxation
Potential Elements to Incorporate
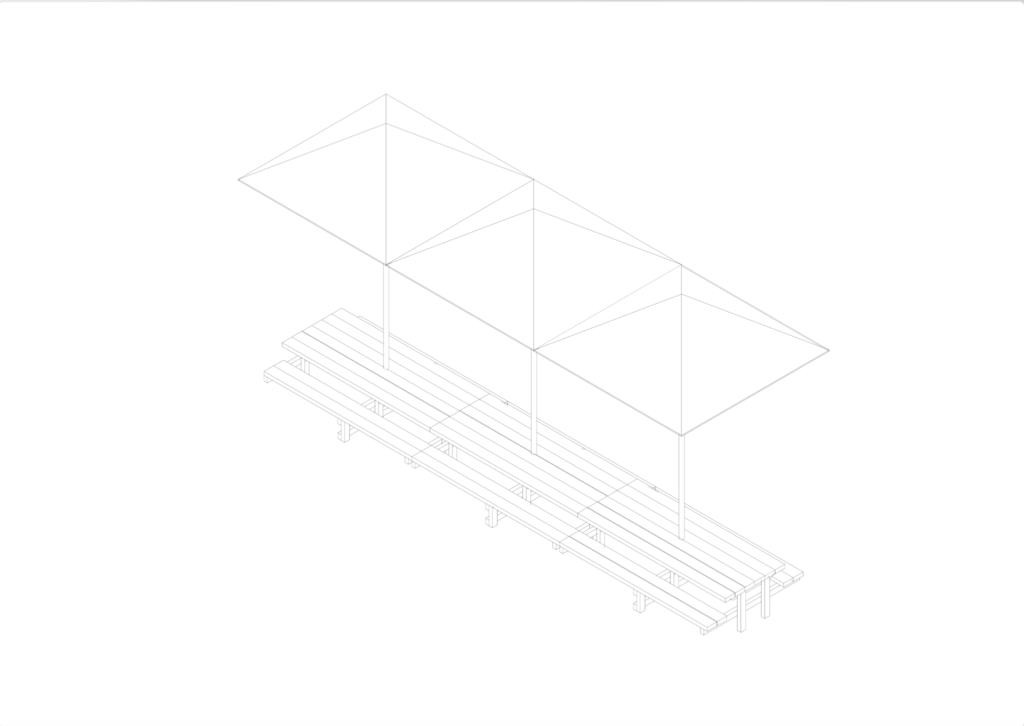
Shade and rest elements for the old skating area
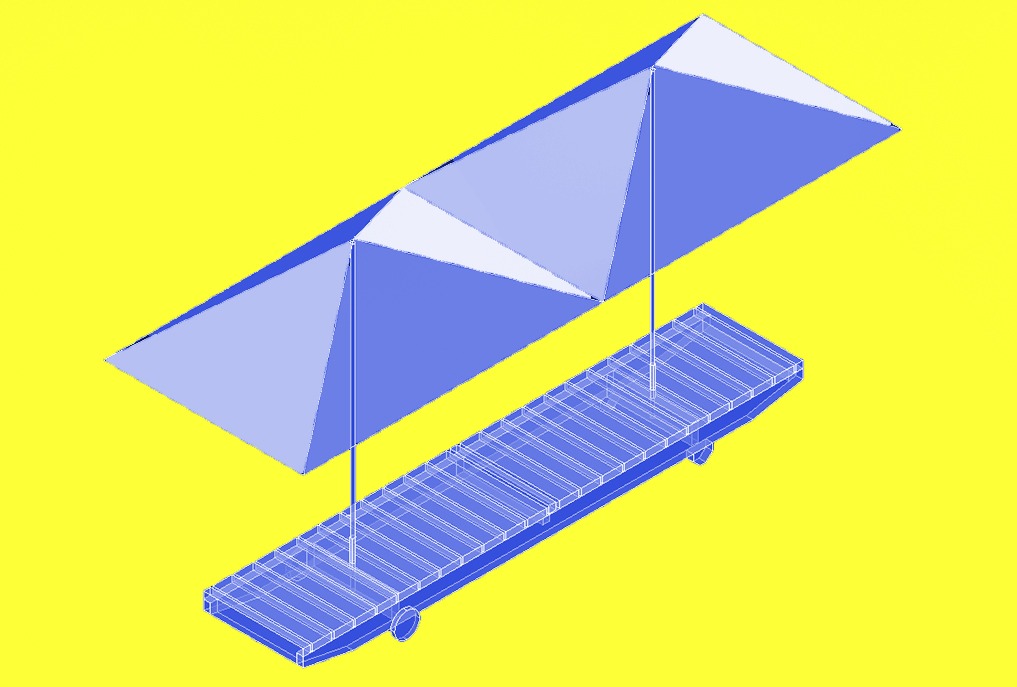
Movable umbrellariums for zones such as the Ágora, the base of the ramp area, among others
Programme Calendar
WORKSHOPS
Friday, July 17. Workshop with the local summer sports programme
Together with the children from the summer sports programme, we’ll dive into a fun, interactive activity to invent a game as a group. Their ideas will come to life through an interactive mural painted on the floor of the Ágora (the amphitheatre): a play space designed so the whole community, and every child who visits the shelter, can enjoy it again and again.
Wednesday, July 22. Workshop with the local summer school
With the summer school, we’ll draw shadows using plants and natural elements from the surroundings: a storytelling exercise that archives and celebrates local nature. These drawings won’t stay on paper, they’ll become part of the artistic intervention integrated into the design of the space, leaving a trace of this shared creative process within the shelter itself.
Thursday, July 23. Painting the Ágora Floor
Time to bring colour and shape to the Ágora mural, together with the children from the summer sports programme, giving life to the ideas born from the game we invented together. A moment to get hands dirty, work as a team, and see collective imagination become something real and visible for the whole community.
COMMUNITY PROGRAMMING
Saturday, July 25, Afternoon. Post-painting gathering
We invite the children from the summer sports programme and their families to celebrate the Ágora mural together. A moment to show off their creations, and to share more about the project: what we’re doing and why. Food and drink included, to toast their work together.
Thursday, July 30, Morning. Community planting
We open the doors to the whole community of Paiporta to help green the space together. Together, we’ll learn why greenery and shade matter so much in a place like this, and get hands-on to transform the shelter into a more beautiful, cool, and living space. A morning to plant not just plants, but a shared sense of belonging.
Thursday, July 30, Afternoon. Participatory programming workshop: What do we want to see here?
Through an emotional mapping exercise, we’ll gather ideas for August and September activities directly from the community. Neighbours of Paiporta will have the chance to decide what kind of activities they want to organise and enjoy in the space, ensuring the shelter’s future responds to their own wishes. We’ll share food and drink, and all the information gathered will be passed on to the municipality afterwards, as a legacy of this participatory process.
Friday, July 31. Opening Celebration
We close the process with a full day of celebration and activation: live music, performances from local associations, games for all ages, food and drink to share. It’s the moment to showcase weeks of collective work, crowned by the official handover of the transformed space to the municipality, so that from now on the community of Paiporta can enjoy it as their own.
Stay tuned for more information and updates along the way; it’ll be worth seeing how this project develops!