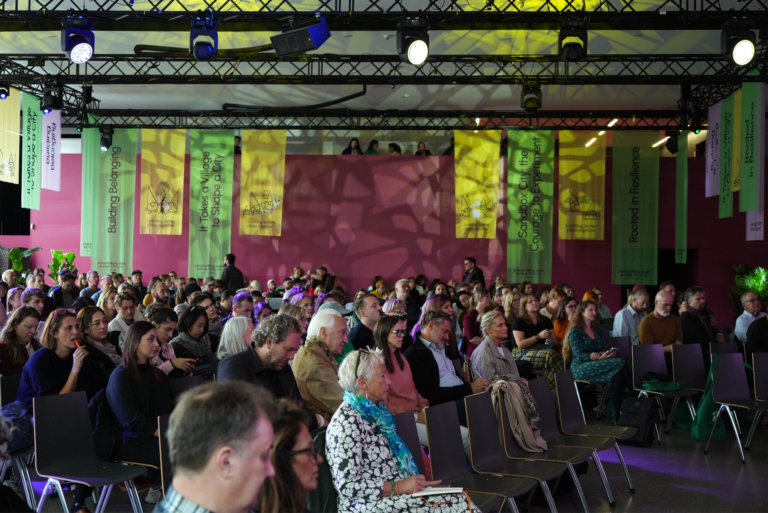
The first week of July marked the start of the Climate Shelter Residency in Paiporta, a town in the south of Valencia, where we’re exploring how water and shared public space can offer real protection from rising temperatures. Architects, designers, and artists from across Europe have come together to transform a 1,000 m² public space into a safe, temporary, and reversible summer installation, combining water, play, shade, resting areas, climate comfort, and community use.
That’s the project on paper. In practice, there is a particular kind of chaos that comes with starting a month-long residency: new people, new heat, new WhatsApp groups, and a site that nobody has quite figured out how to look at yet. What stood out about that first week, looking back, was not any single moment but the shape of the whole thing: a slow build from quiet arrivals to real, heavy confrontation with the site, held together by coffee, bocadillos, and a lot of “we don’t know yet”. Despite the challenge, there is a strong drive and inspiration to make some magic happen. The heat made it all more challenging; at one point, we recorded 43C degrees on a concrete street, but it served us as a painful reminder of exactly why we are doing this project in the first place.
Day 1 & 2: First Impressions, First Introductions
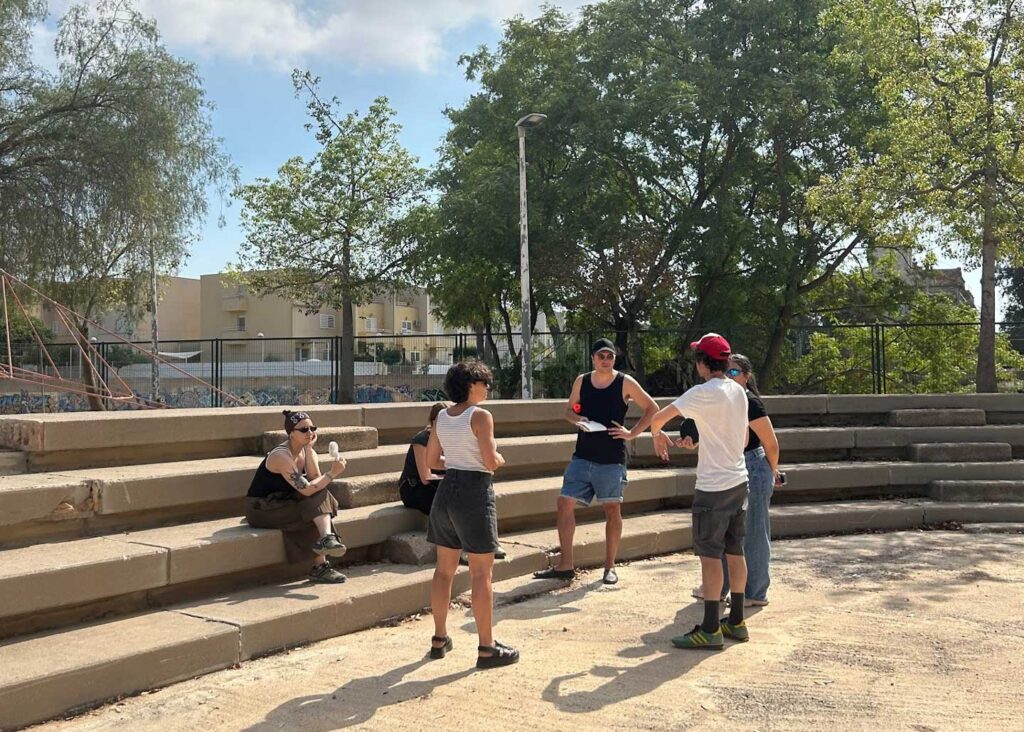
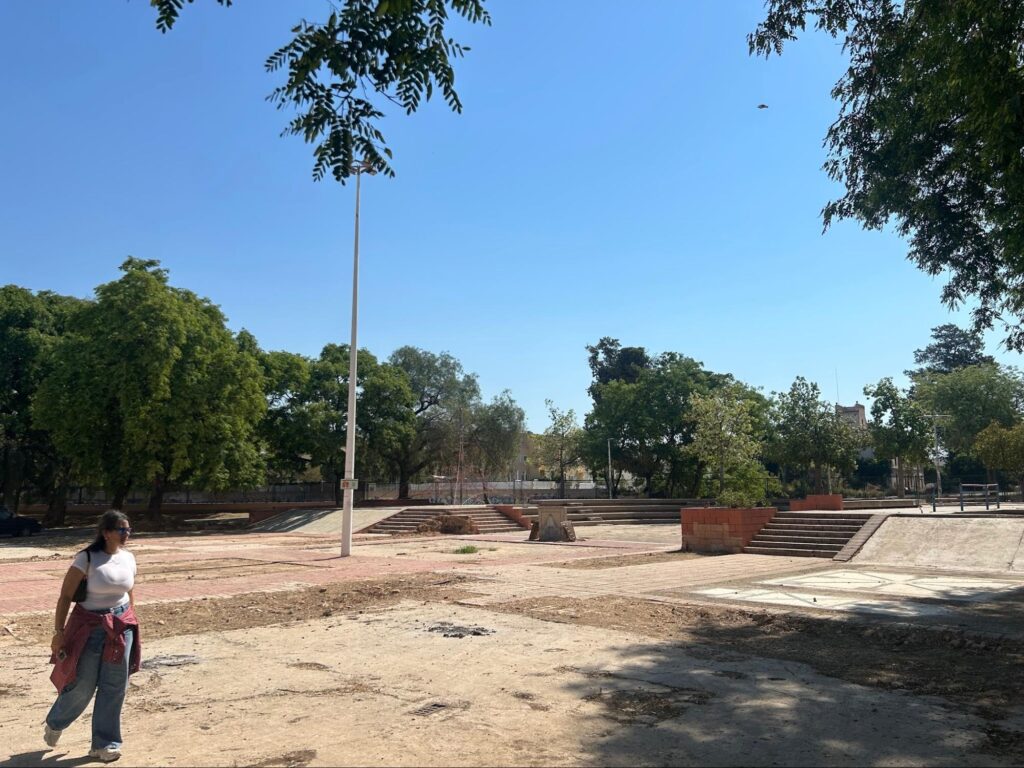
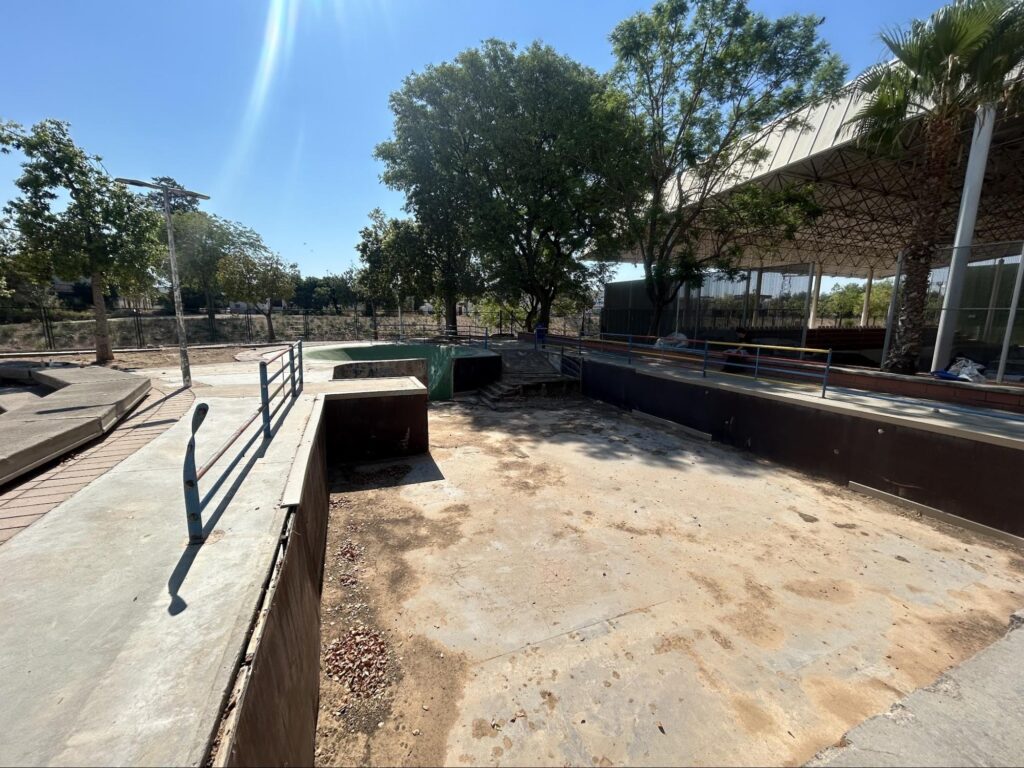
No amount of preparation gets you ready for standing in a place that has lived through what Paiporta has. The shift happened almost the moment we stepped off the metro, a kind of collective quiet settling over the group as we walked towards the site in a yellow-code heat alert, passing markings and harsh reminders of what hit the town, but also hopeful signs of reconstruction: posters for local festivals carrying the slogan “la fiesta de la gente que construye Paiporta” (“the festival of the people who build Paiporta”). Once we reached the site, a former sports centre stripped of whatever play and movement it once held, Goyo, a municipal site worker, walked us through the practical realities: no electricity or water outside the building, visible wear and tear throughout the structure. It was a strange mix of emotions, the pull to act meeting the scale of what stood in front of us. The site was not a blank canvas. It was a wound, still visible, still being tended to. And somewhere in that tension, between wanting to build and facing what had been destroyed, the real work of the residency began to take shape.
Somewhere within that wider wound was the patch we had actually come to work on. On our own patch, there was nothing yet. Just space, potential, and a fairly heavy dose of reality. And still, even standing in it, people could not help imagining what might go there instead. That tension, between the weight of the site and the pull to create something in it, is probably the truest description of the whole week. Leaving the site, we decided to collect our thoughts over some very Spanish bocadillos where we shared some more informal introductions and our first jokes and laughter — some questioning the type of bocadillos each shared and some lighthearted banter, a sort of calm before the storm as we began to think about our challenges ahead. From here onwards the battleplan began to take shape.
Superpowers, Assemble!
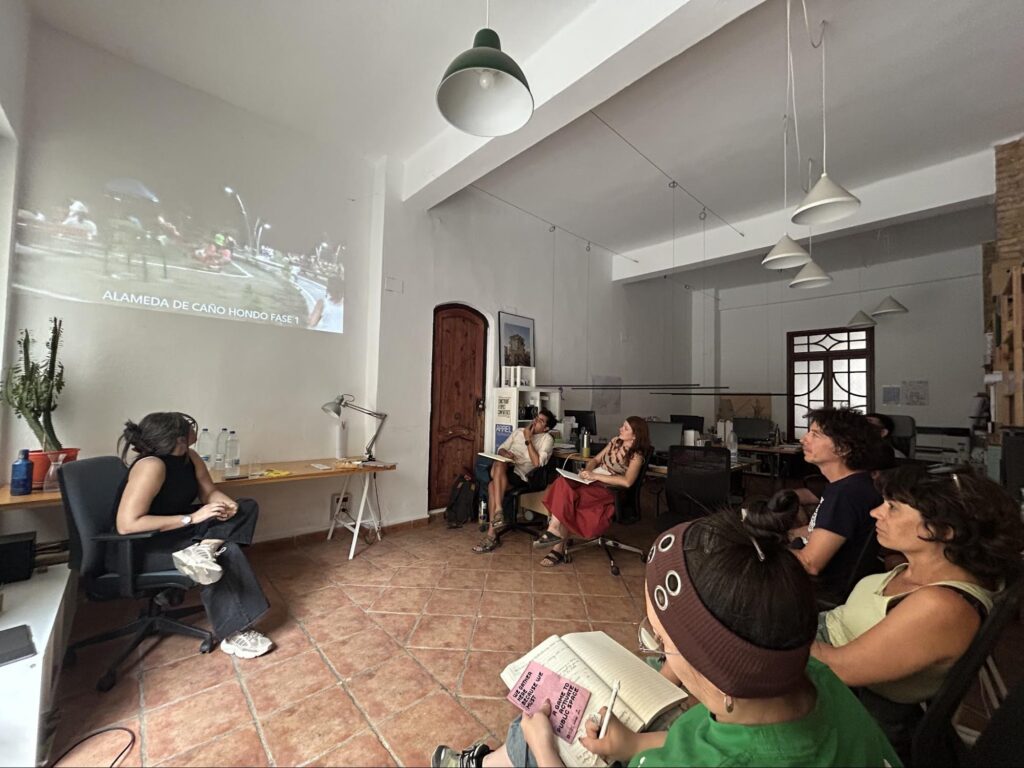
The following day, the residents prepared presentations and stories of their works, showcasing their talent and knowledge of interventions through different means. Each one seemed to carry their own superpower. Mimi’s playful vision turns the shadow of a plant into a way of archiving a place, a whole method of remembering built from something as fleeting as light on a leaf. Estelle’s practice traces the Rhône itself, walking its length from the Camargue up to the glacier, collecting sand, silt and clay along the way and turning them into small objects and performances, part scientific method, part invented fiction. Francesco brings a mobile Pic-pong table, a small, playful intervention that connects ping pong and food in the same object as a means to bring people together. Javier unites the Valencian tradition of building beautiful, participatory structures out of sustainable materials, only to set them alight, the Falles, showing that you can still have tradition while being materially conscious. Ximena rounds out the group with a civil engineer’s precision paired with a deep instinct for community process, drawing on projects like Alameda Caño Hondo, where technical planning and supervision meet neighbourhood meetings and shared aspirations.
Taken together, their range reaffirmed just how meaningful and impactful this project could be. After seeing endless possibilities through their previous works, it was inevitable that initial ideas started coming out, but before any decision-making we had to think about a couple fundamental processes: skills mapping and assessing, and defining the first project pillars.
The Battle Plan
Phase I: The honest inventory:
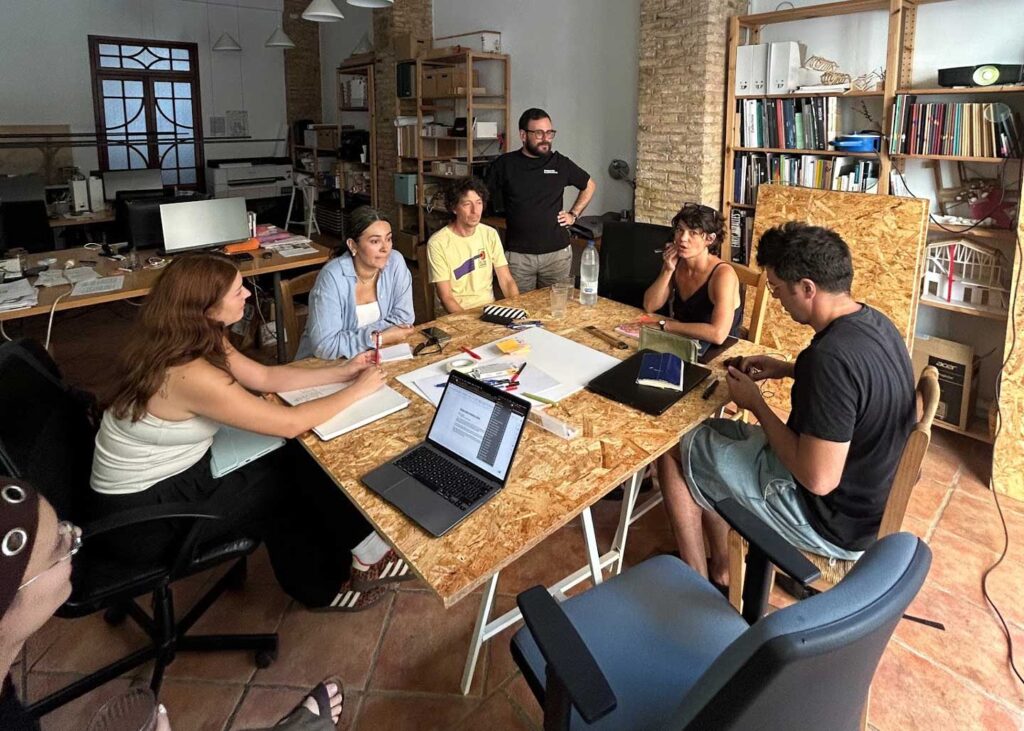
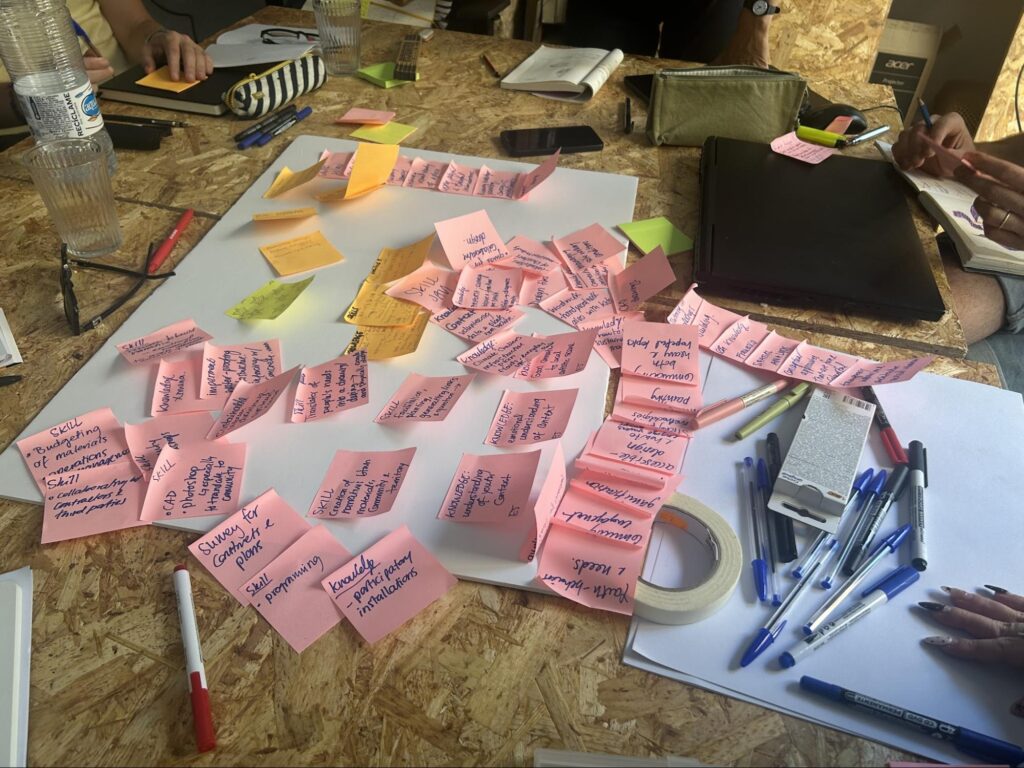
It is one thing to admire everyone’s superpowers in a slideshow, and another to know, practically, what a group can build together. So the residents sat down for a structured capacity map, three rounds of post-its, first knowledge and skills, then tools and materials, then collaboration style and working conditions. From there came the harder, more useful conversation: matching those post-its against each other to see where they overlapped, where they were complementary, and where there were real gaps. Some capacities showed up again and again. Others belonged to just one or two people and needed to be named clearly, so nobody assumed someone else had it covered. And then there were the gaps, things like local material sourcing, which meant an honest look at what the group would need to ask for, from the municipality, from volunteers, from local partners. Unglamorous work in a time where we need to act fast, but it creates the scaffolding that lets the ideas that come later actually stand up.
Phase II: When time is pressure, the challenge is moving forward differently.
In an ideal world, this is not how placemaking begins. Ideally, there is time to properly map stakeholders and sit with the community in genuine participatory design long before anyone names a single pillar. We did not have that luxury time wise, so the challenge became a different one: how do you create meaningful participatory processes when the clock will not slow down for you? Part of the answer had already been set in motion before residents even arrived, through the help of the municipality in the pre-project phase we were able to build some connections, mainly, Estiu actiu: a Municipal sports programme for young people, apparently of secondary-school age, and Escola d’Estiu: Inclusive municipal summer school for children in early childhood and primary education. Javier and Estelle had both worked locally before, arriving with connections and instincts the rest of the group simply did not have to build from zero. Participatory practice remained fundamental, just displaced rather than absent. In the meantime, with residents in the room and the clock already running, the group did the only honest thing available: instead of participatory design with the wider community, they mapped their own non-negotiables.
Naming what matters:
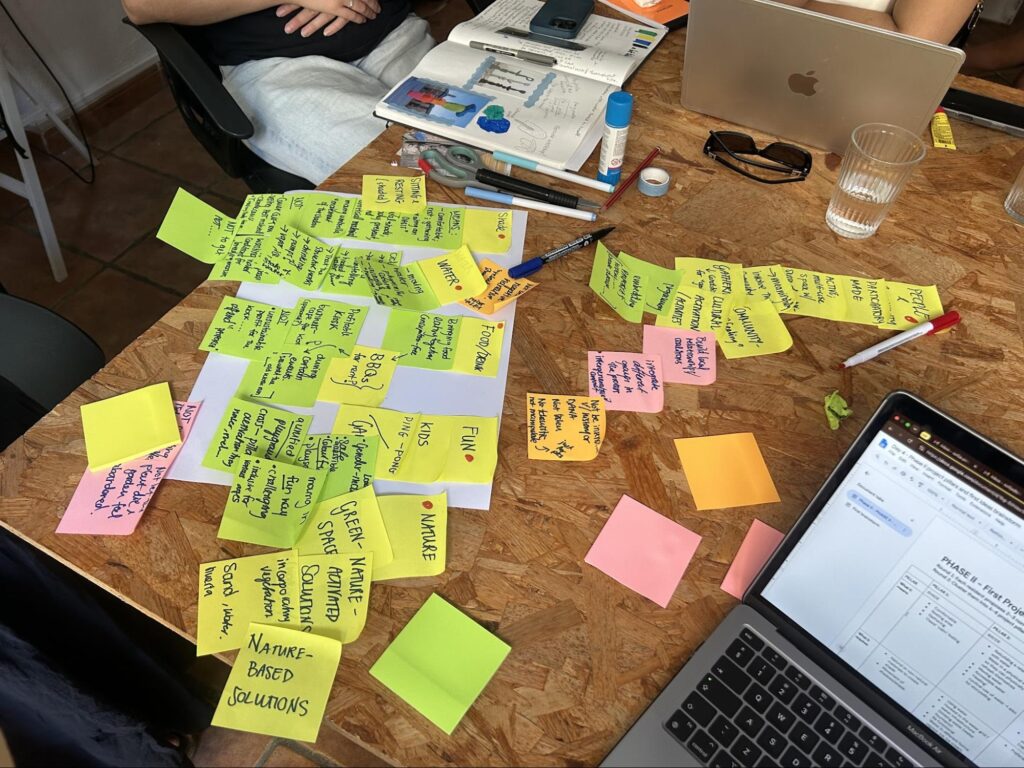
From there, the group moved into something closer to a shared value system than a design brief. Each resident proposed their own non-negotiables, two or three things they were not willing to compromise on, and slowly those individual convictions were clustered into six pillars (without any particular order):
| Pillar | 1: SHADE | 2: WATER | Pillar 3: FOOD & DRINK | Pillar 4: FUN & PLAYFULNESS | Pillar 5: NATURE | Pillar 6: PEOPLE & COMMUNITY |
| What it means | ||||||
| What it requires | ||||||
| What should not happen |
shade, water, food & drink, fun/playfulness, nature, and people and community. Each pillar was mapped the same way, three questions run against it: what it means, what it requires, and what should not happen. Shade had to cool without smothering, nothing that trapped heat. Water was framed as healing, both physically, to cool off, and emotionally,as water has a complex relationship with the town, and we need to be sensible in how we portray it and the narrative we build around it. Food and drink was about bringing people together, whether through a kiosk run in collaboration with local vendors or simply the freedom for people to bring their own. Fun and playfulness wanted games that were inclusive and genuinely playful, as one note put it bluntly, “colourful but not kiddy”. Nature meant endemic greenery, non-negotiable in the truest sense, because a climate shelter without living, growing things is really just a shelter. And people and community carried the heaviest instruction of all, to hold Paiporta’s own history and identity at the centre of the design, to avoid tokenistic participation, and, in the group’s own words, “no saviour complex”. As we discussed through the pillars, these felt less like a checklist and more like a set of promises the group was making to itself before a single structure went up.
Phase III: First ideas
With the pillars and zones taking shape, the group moved into a round of rapid-fire brainstorming, a ping-pong of first ideas for the site. Each resident took a turn proposing interventions, working from the project pillars defined in the previous phase, how to create play, how to bring water into the space, how to create shade, how to embed nature, and how to involve the people and community, the group moved into a round of rapid-fire brainstorming, a ping-pong of first ideas for the site. Each resident took a turn proposing interventions, moving through physical ideas as well as participatory moments and programming. The result was an initial set of provocations to test and refine in the days that followed.
Phase IV: Zoning the intervention
The next step was to classify the space into zones by use, translating the early ideas into a workable plan. Four zones emerged as priorities: Skate, Ágora, Pyramid, and Kiosk. The group also made a deliberate decision to define a zone of no-intervention, a choice made to reduce the physical scope of the project given the limited budget, prioritizing depth and quality over spreading resources too thin.
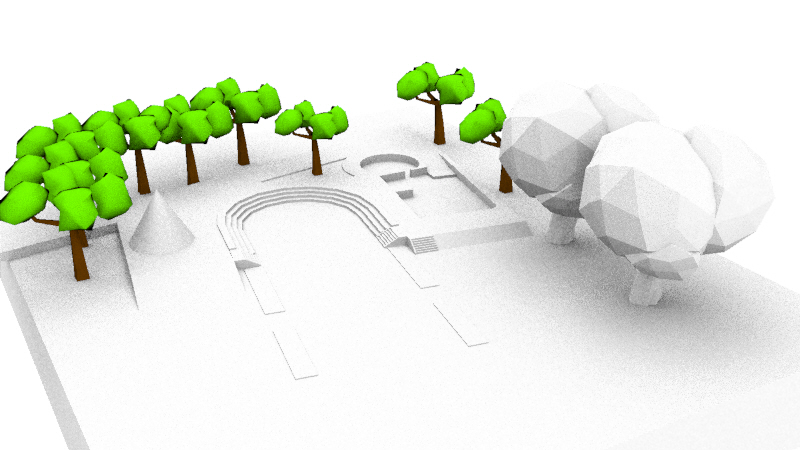
Alongside the zoning, the group also mapped out clear instructions for the municipal construction team: what needed clearing, cleaning, fixing or checking before any tactical intervention could begin.
Phase V: Defining the budget (roughly)
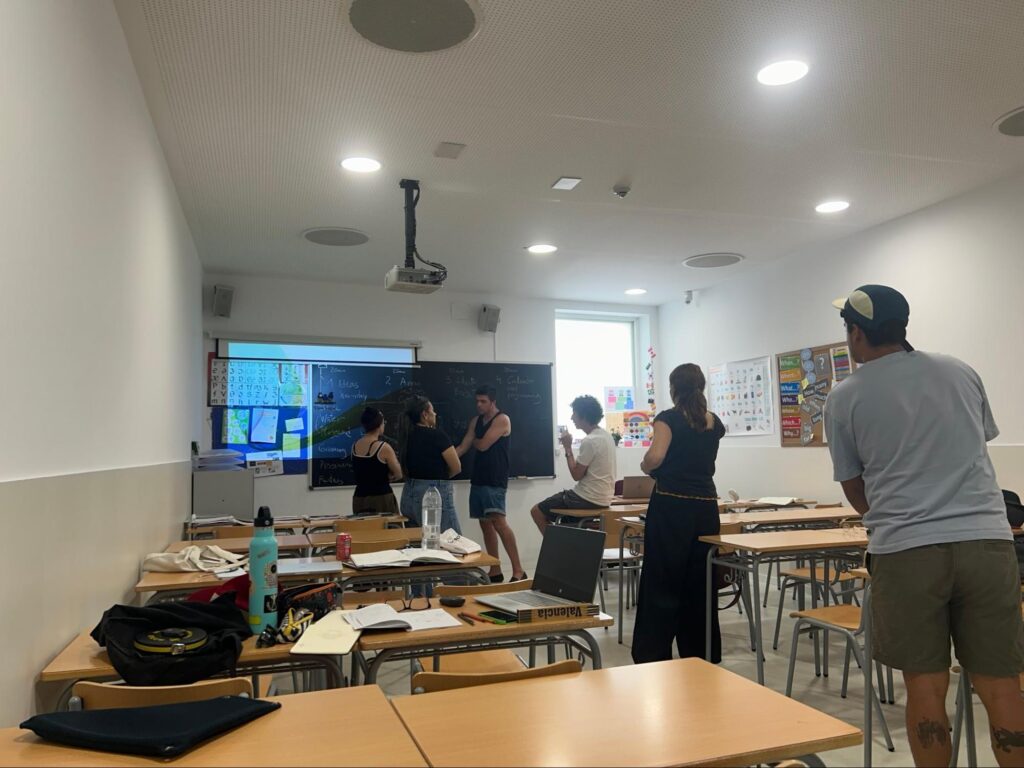
With zones defined, the group moved to a rough budgeting exercise, working out roughly how much to invest in each zone. This was a crucial exercise to understand what was actually feasible, looking at the cost of materials and comparing options across the prioritized zones.
A Plan, For Now
We left that first week without anything built. No structures up, no ground broken, the site looking much the same as when we first walked onto it. What we had instead was less tangible but no less real: a shared language, a set of pillars, and a rough plan sketched out over horchata, coffee and ice cream. It felt solid, on paper. Whether it would survive contact with the site, the budget, and the weeks ahead was another question entirely, one we’d only be able to answer by living it. But for now, six strangers had become a team, and that alone felt like the right place to end a first week.
Read more about the Climate Shelter Residency on the project page